Seamless sophistication and cutting-edge technology for villas, duplexes and multi-storey residences.
Bright and Clear
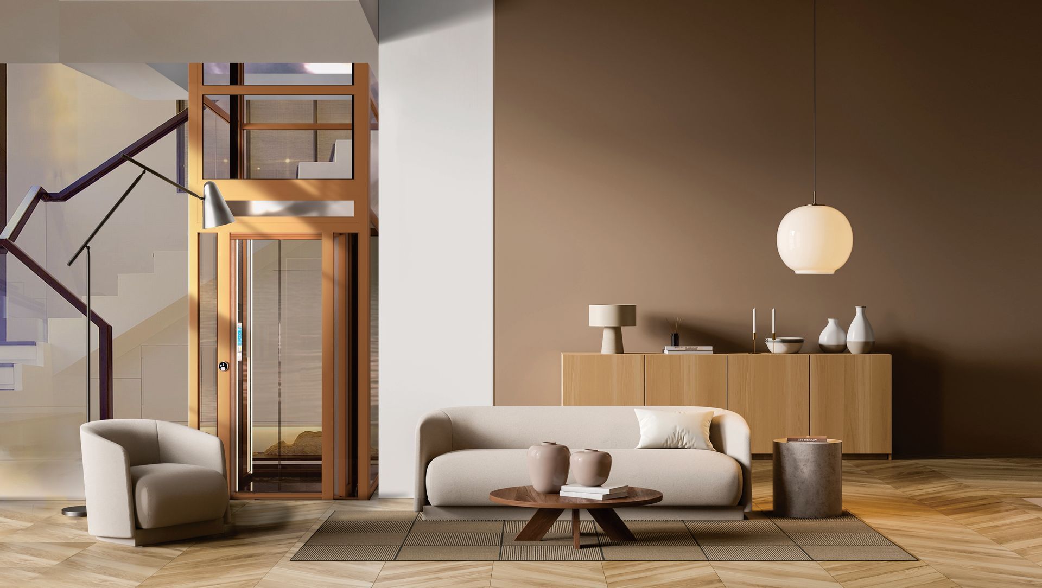
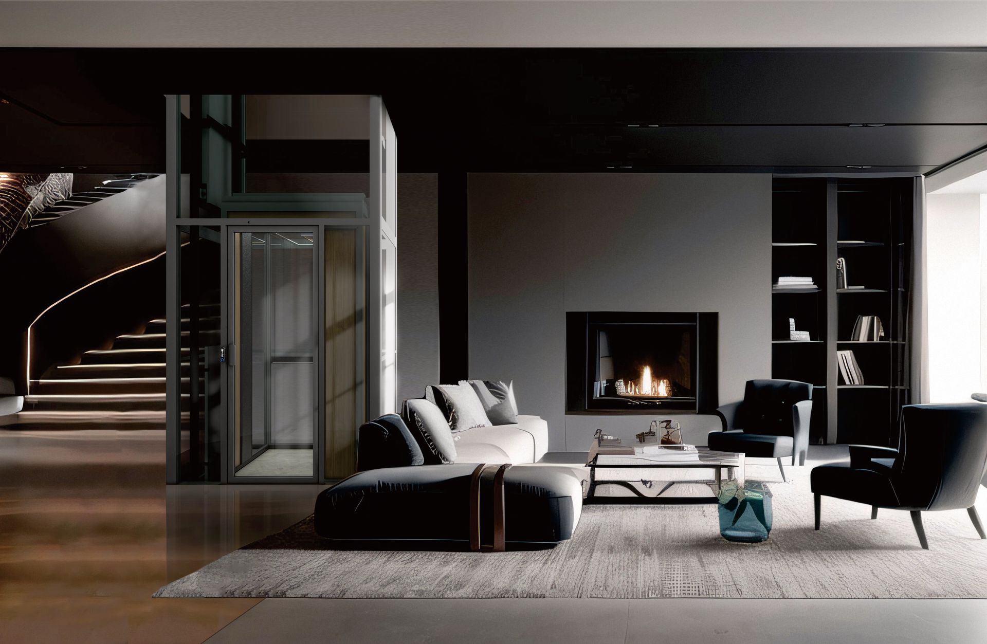
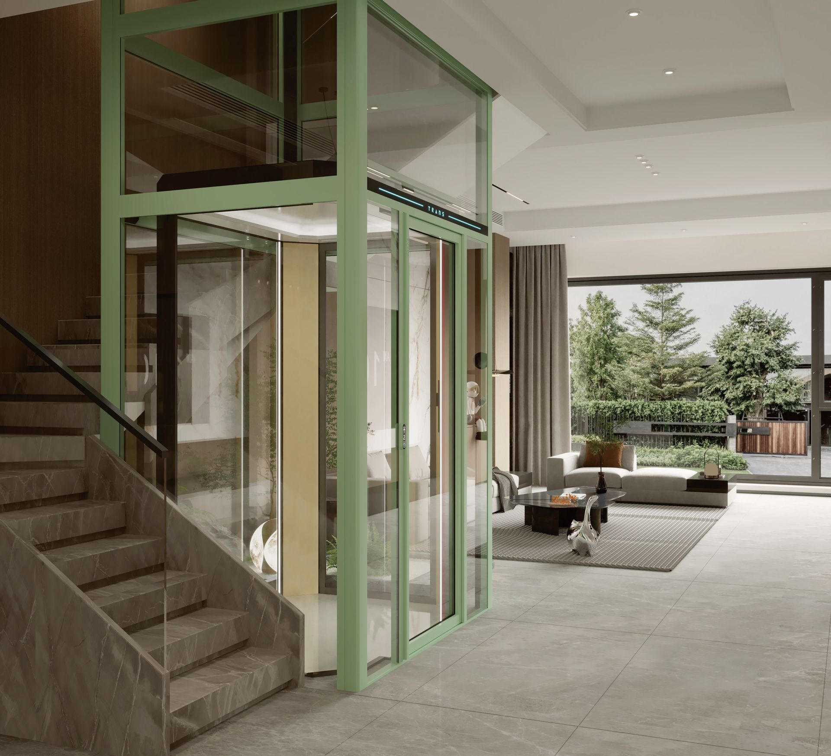
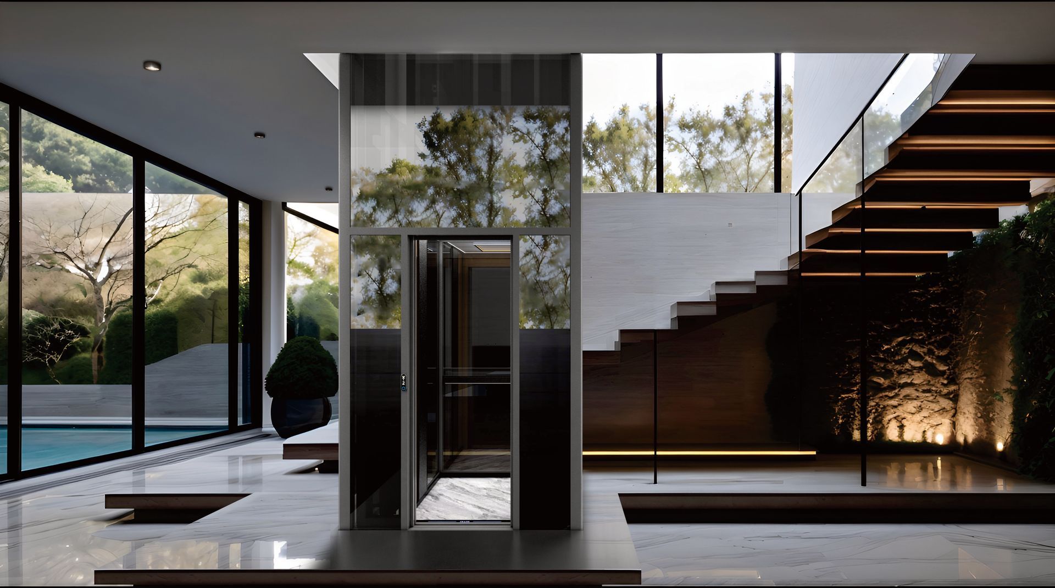
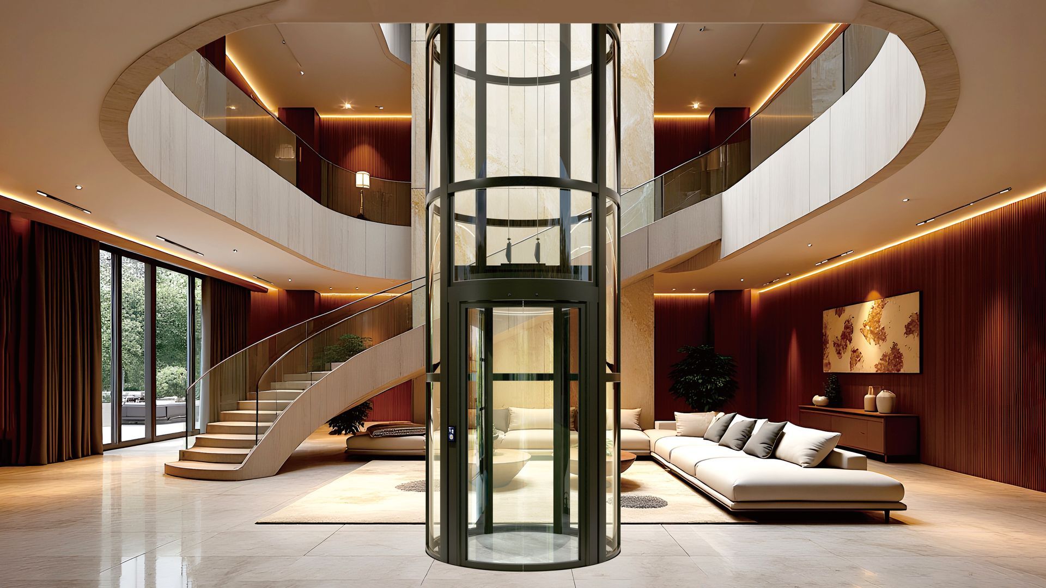
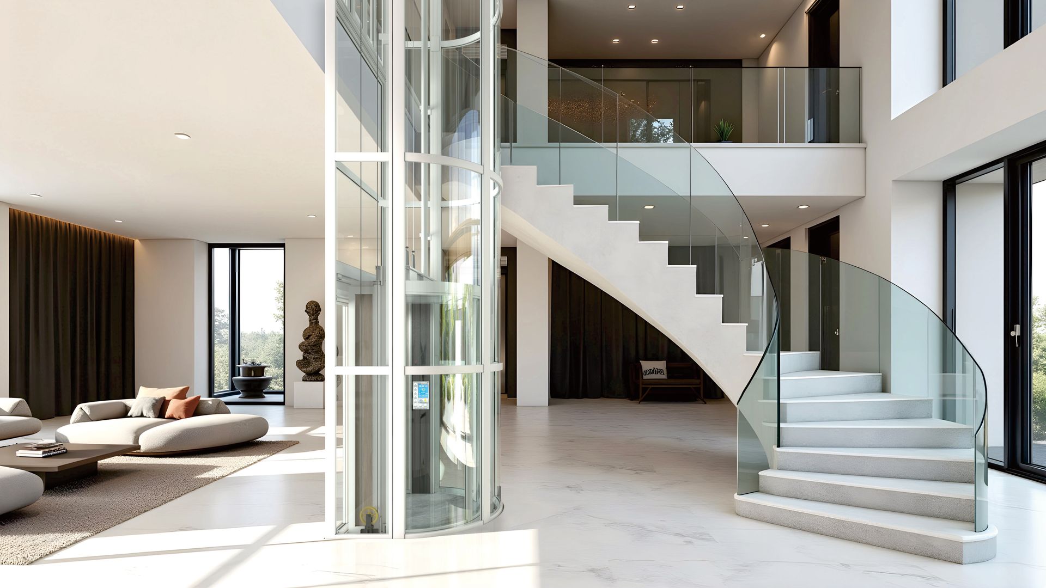
A 270° panoramic glass cabin — daylight and sightlines become part of the ride.
A WIDER VIEW
Slim aluminium-alloy frame, refined proportions, and a footprint of only 1 m².
DETAIL-ORIENTED
Concealed fasteners, quiet PMSM traction, and interiors tailored to the home.
SPACE MANAGEMENT
The Ideal Solution for Duplex and Multi-Story Residences
Limited headroom, no pit excavation, maximum space utilization — CL is designed around the realities of residential architecture.
Where a conventional lift would demand a deep pit and a full machine room, CL needs only a shallow recess and a slim aluminium shaft. It sits beside the stair, not in place of the home.
1 m²
Footprint
100mm
Pit depth
2350mm
Min. headroom
PMSM Gearless Traction
A Balanced Elevation, Effortlessly Smooth
Powered by proven counterweight traction, CL redefines vertical living for luxury residences.
A PMSM gearless drive delivers quiet, stable and energy-efficient travel. Advanced safety features and a refined slim-frame aesthetic complete a more comfortable ride at home.
Concealed fasteners for cleaner lines and safer surfaces
Swing doors: 1-panel manual, 1-panel auto, or 2-panel auto
270° Panoramic View
Three-sided glass enclosure — the cabin becomes a piece of architecture in the stair hall.
100 mm · 2350 mm
Shallow pit and low overhead keep renovation light in existing homes.
Premium CustomiSation
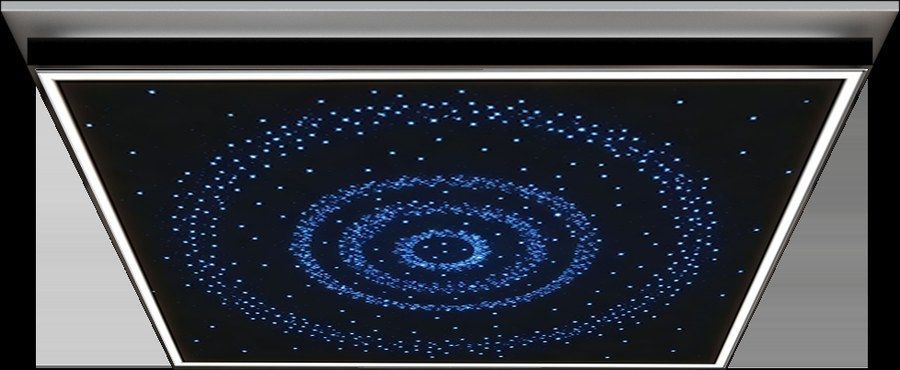
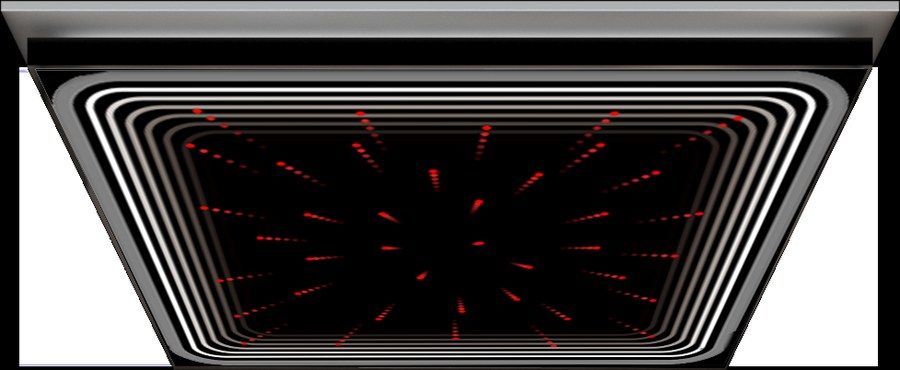
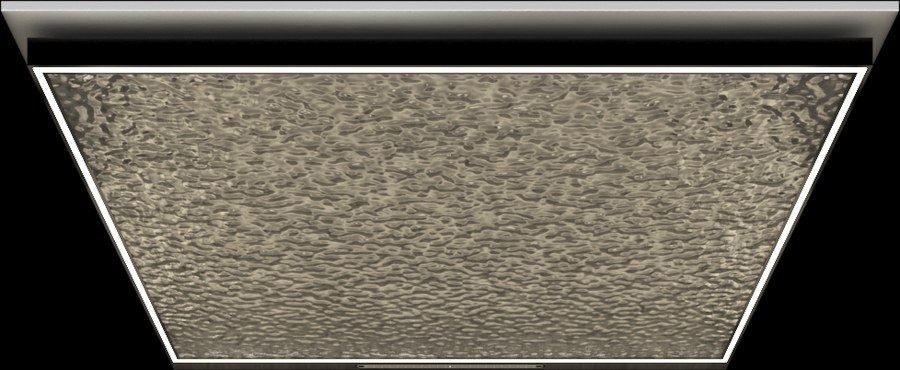
Frame colours, artistic walls, ceilings, floors and COP — matched to each interior.
Passenger Elevator
Standard hairline stainless, plus optional luxury finishes.
12+ optional styles
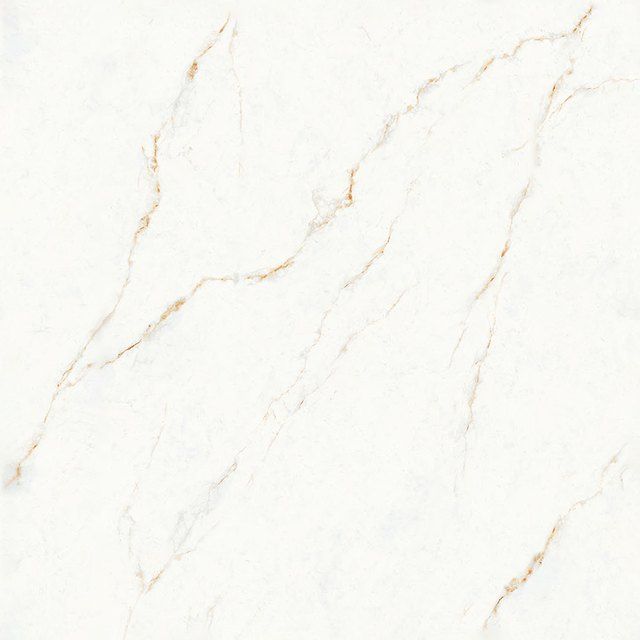
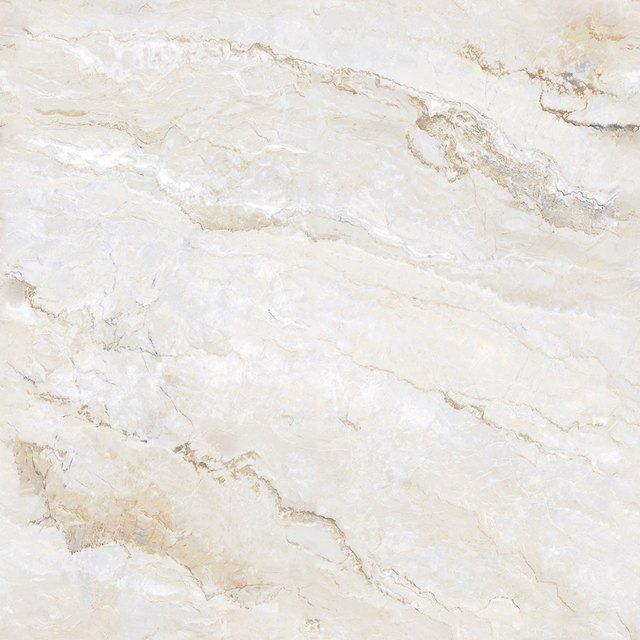
Also titanium, painted steel, marble, etched glass & more.
Aluminium Shaft
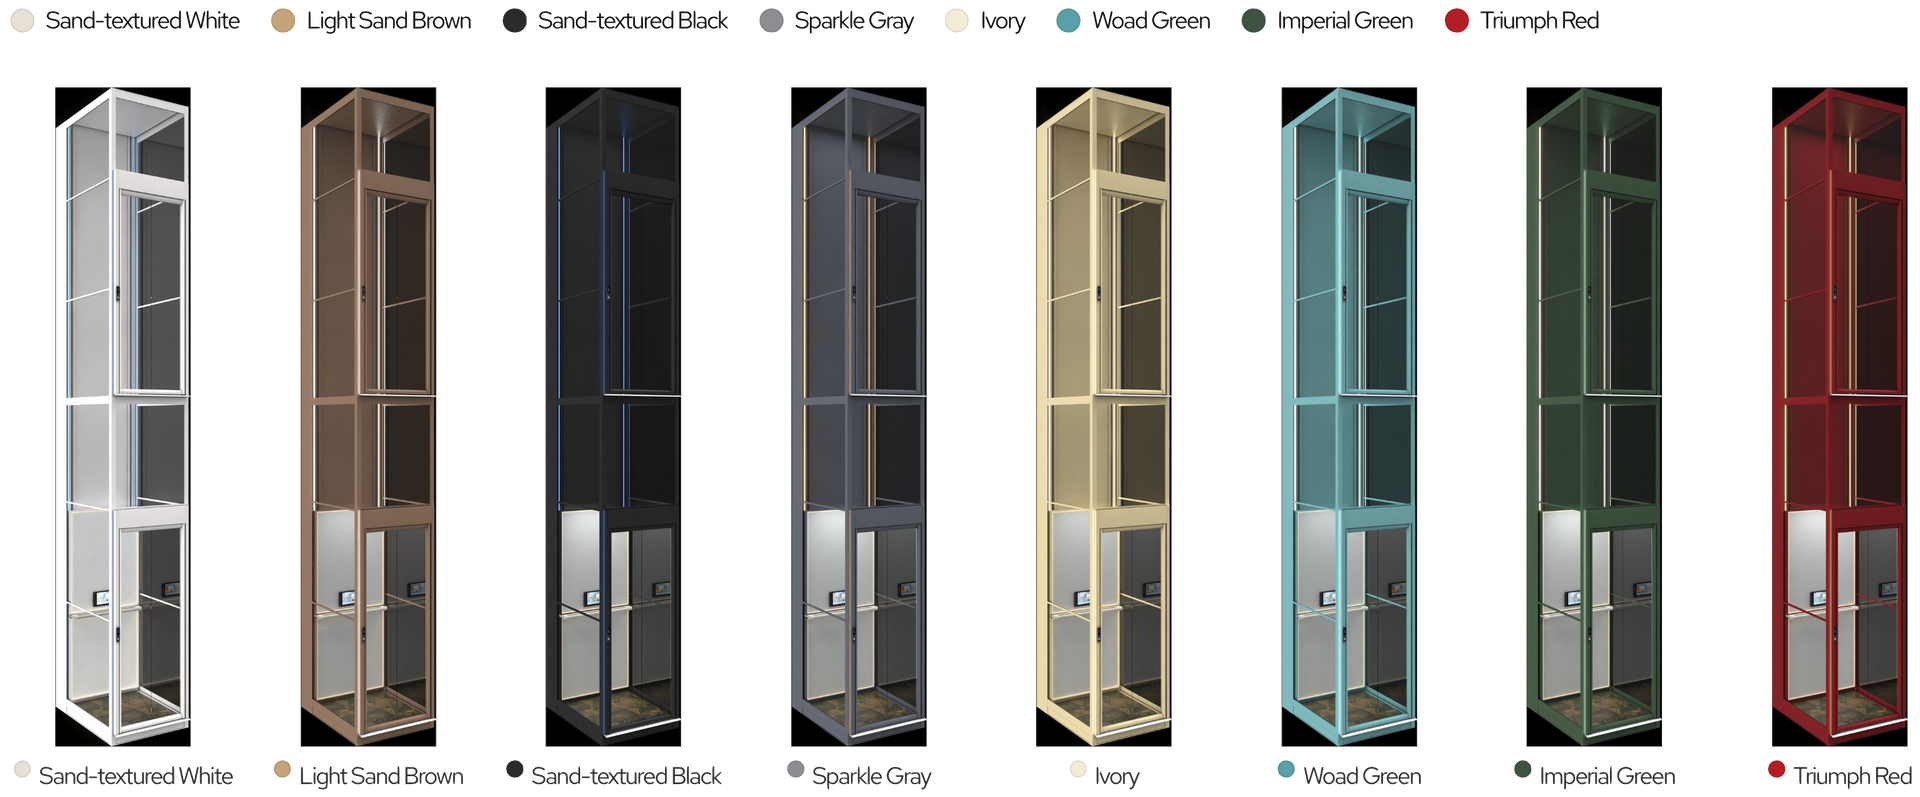
Slim Frame, Eight Finishes
An integrated aluminium-alloy shaft — slim, precise and rust-resistant. Every colour from the brochure is shown as a full tower render.
Cabin & Control
A Quiet Interior, Fully Yours
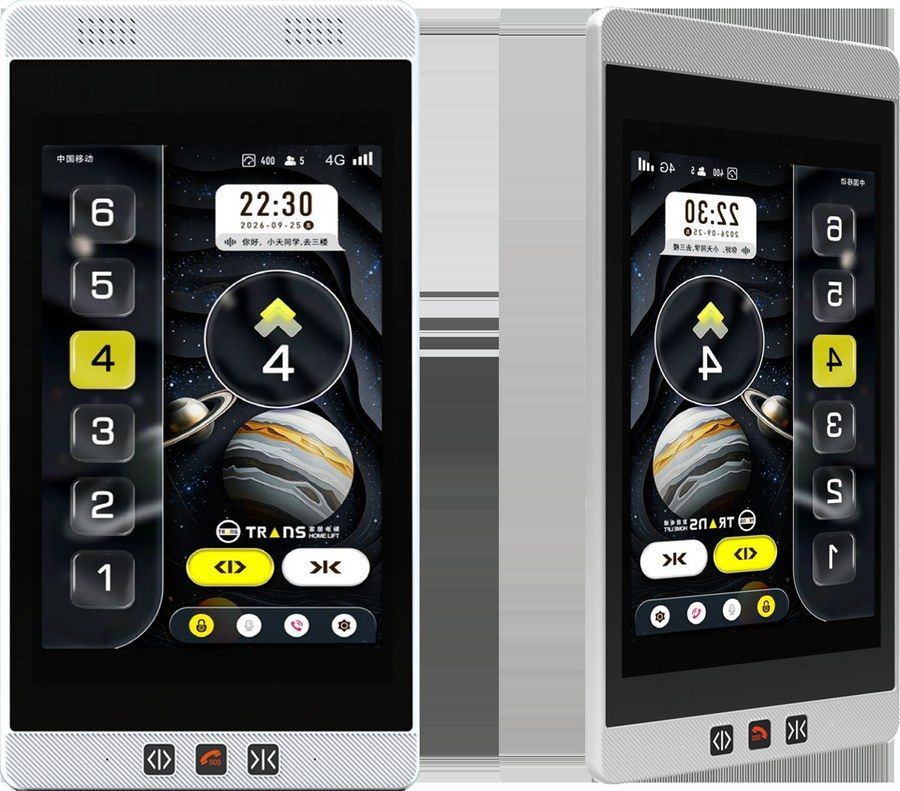
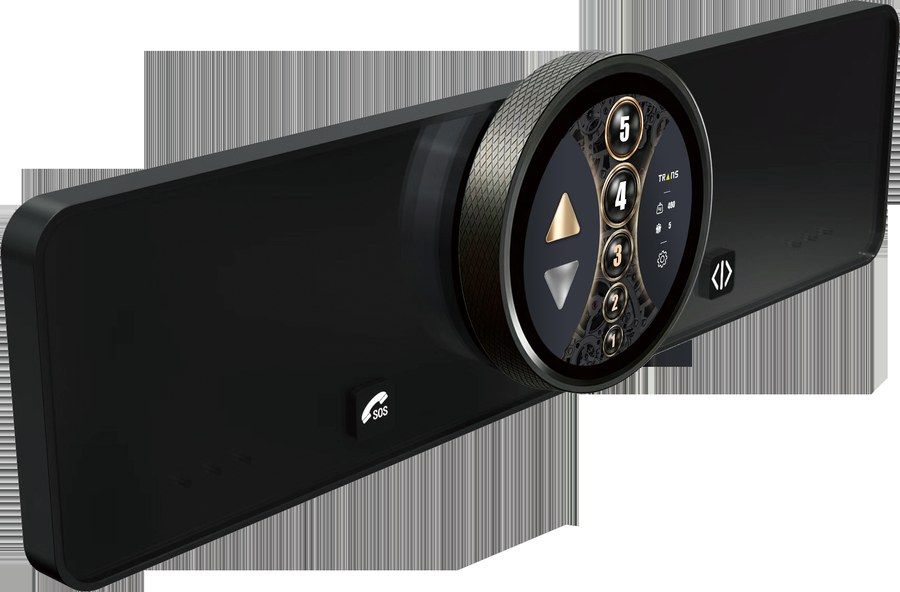
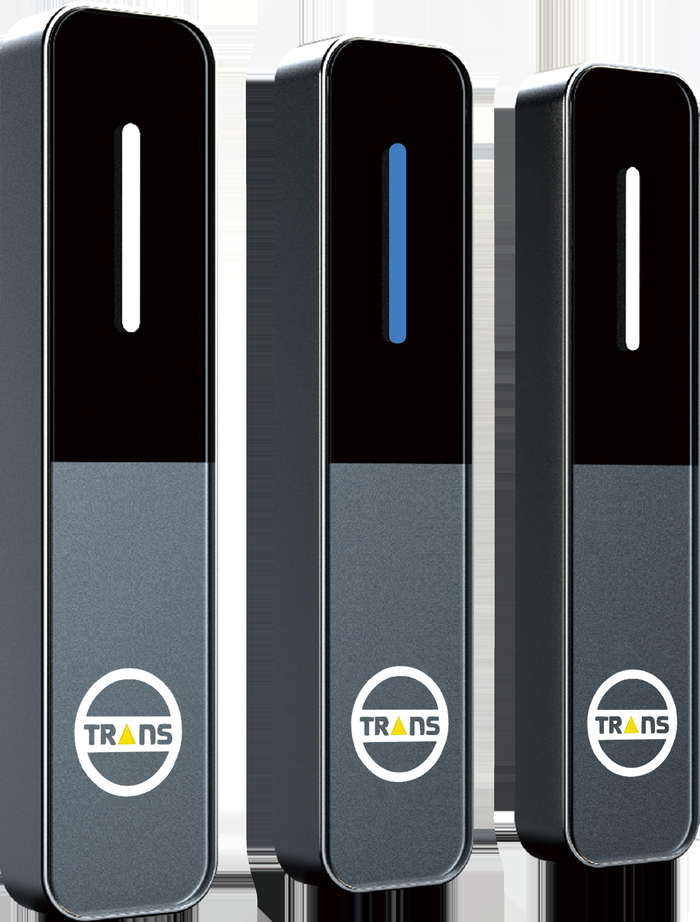
Touch COP, Round COP & Slim LOP—thoughtfully paired with ceiling, flooring and artistic wall finishes for a seamless harmony with the surrounding space.
Standard panels include CTP-10.1V, CMP-L01 and HB-L01 / HB-L02. Optional 13.3″ touch, handrails L-HR01–08, and fifteen artistic wall backgrounds extend the palette without changing the platform.
Handrails L-HR01–08 are listed in the brochure and can be specified with the project.
SAFETY
Standard Protection, Quietly Present
Your safety is the priority. CL ships with residential self-rescue, leveling and fault-awareness as standard — not as a catalogue extra.
■Platform self-rescue
Intelligent entrapment rescue as standard
■Overload protection
Load monitoring before every trip
■Micro-leveling
Direct stop and floor-position correction
■Silent operation
PMSM gearless ride for living spaces
■Low-speed self-rescue
A controlled way out if the lift stops
■Door-circuit fault detection
Automatic opening on door-lock fault
■Automatic power-outage recognition
Home landing calibration supported
■Energy feedback
Optional saving for idle door-machine and regen
SPECIFICATIONS
CL Platform at a Glance
Aluminium-alloy frame, swing-door configurations, and compact residential dimensions. Detailed hoistway drawings are available in our product brochure.